Retractable Roof System
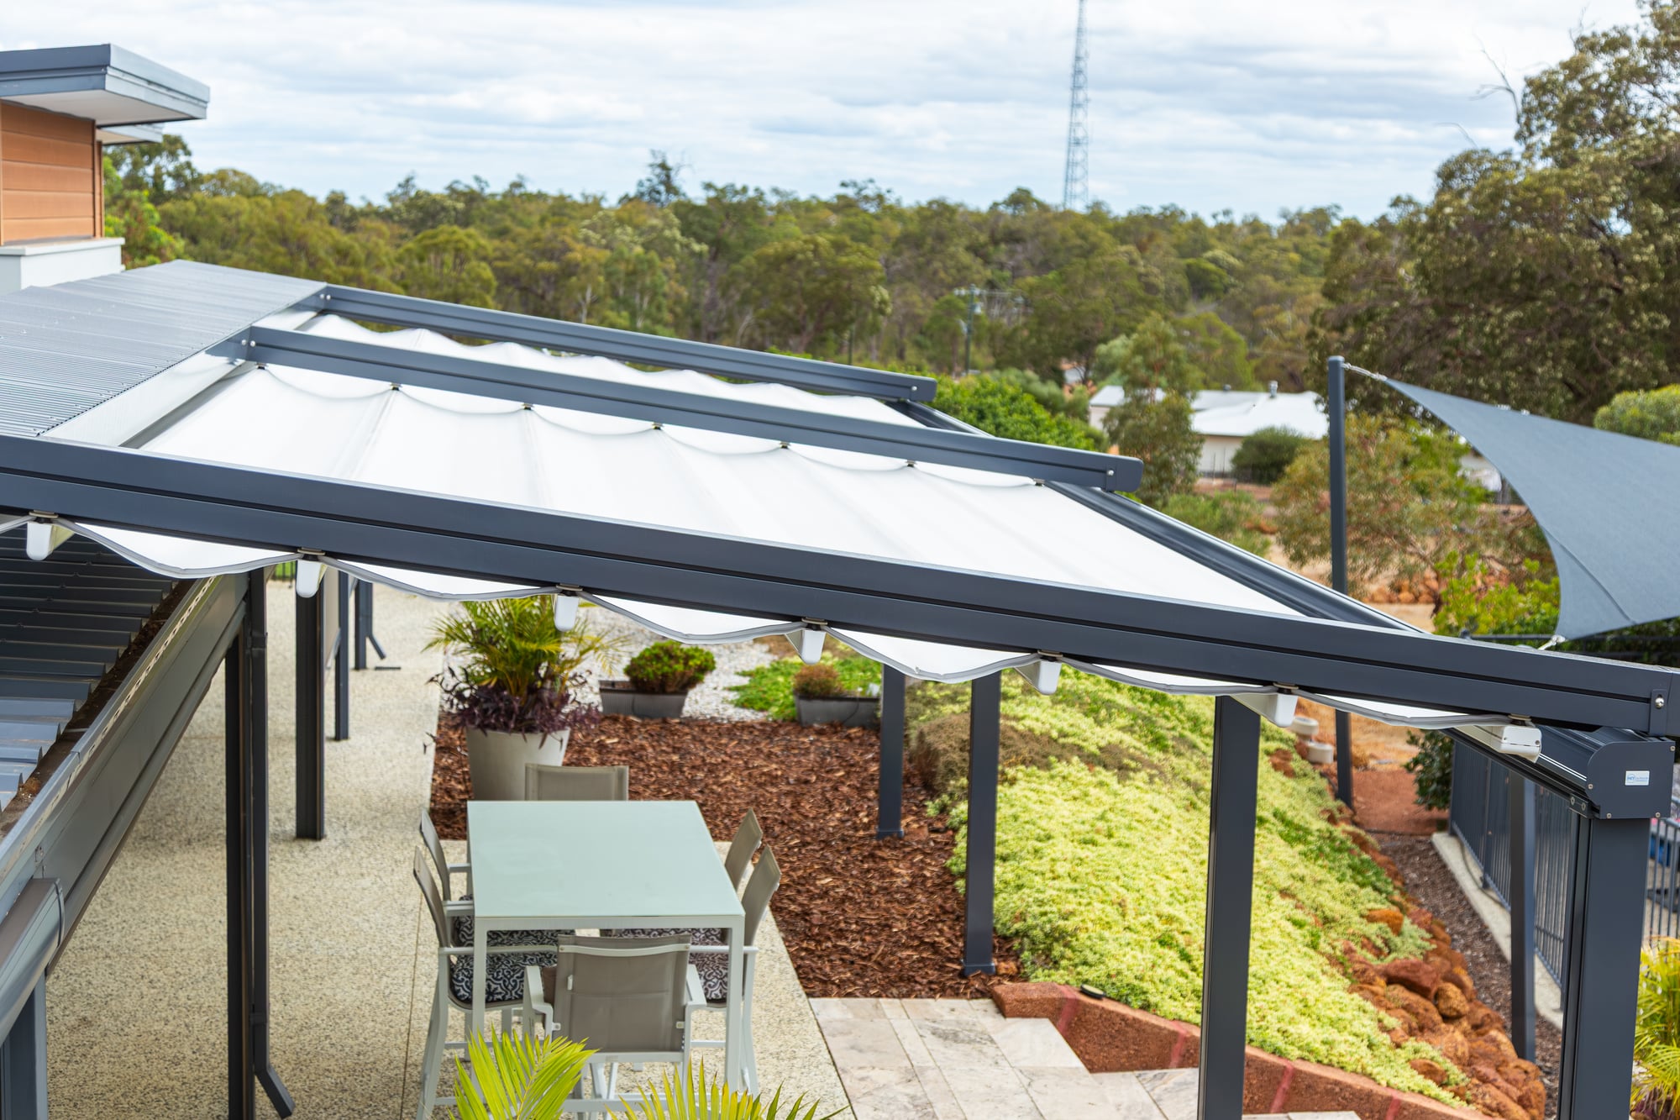
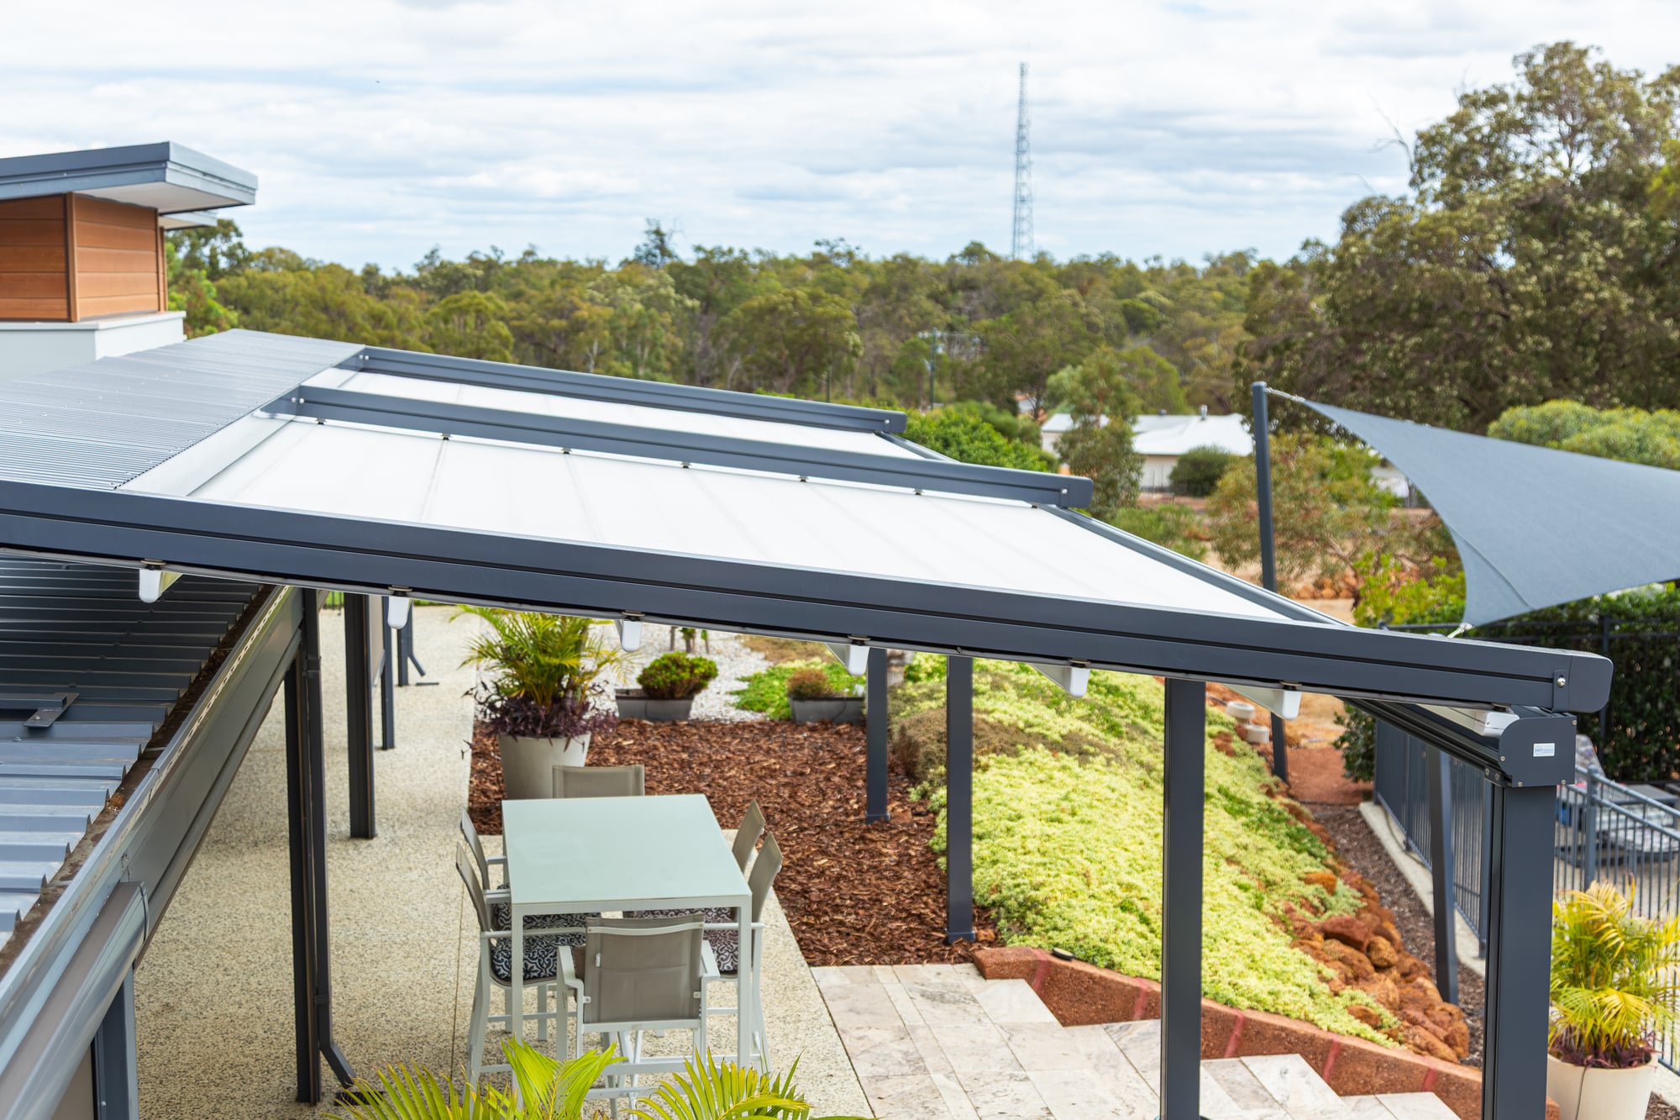
Our flagship fabric retractable roof, designed for large alfrescos, restaurants, courtyards and rooftops where you need a clean architectural ceiling that fully retracts when the weather is right.
What you get
- Spans up to 30 metres wide
- Projections up to 10 metres
- Modular layouts: 1, 2 or 3 module configs
- Cyclone rated to 110 km/h winds
- Dulux powder-coated aluminium frame
- Single motor, 2 to 4 conveyor rafters
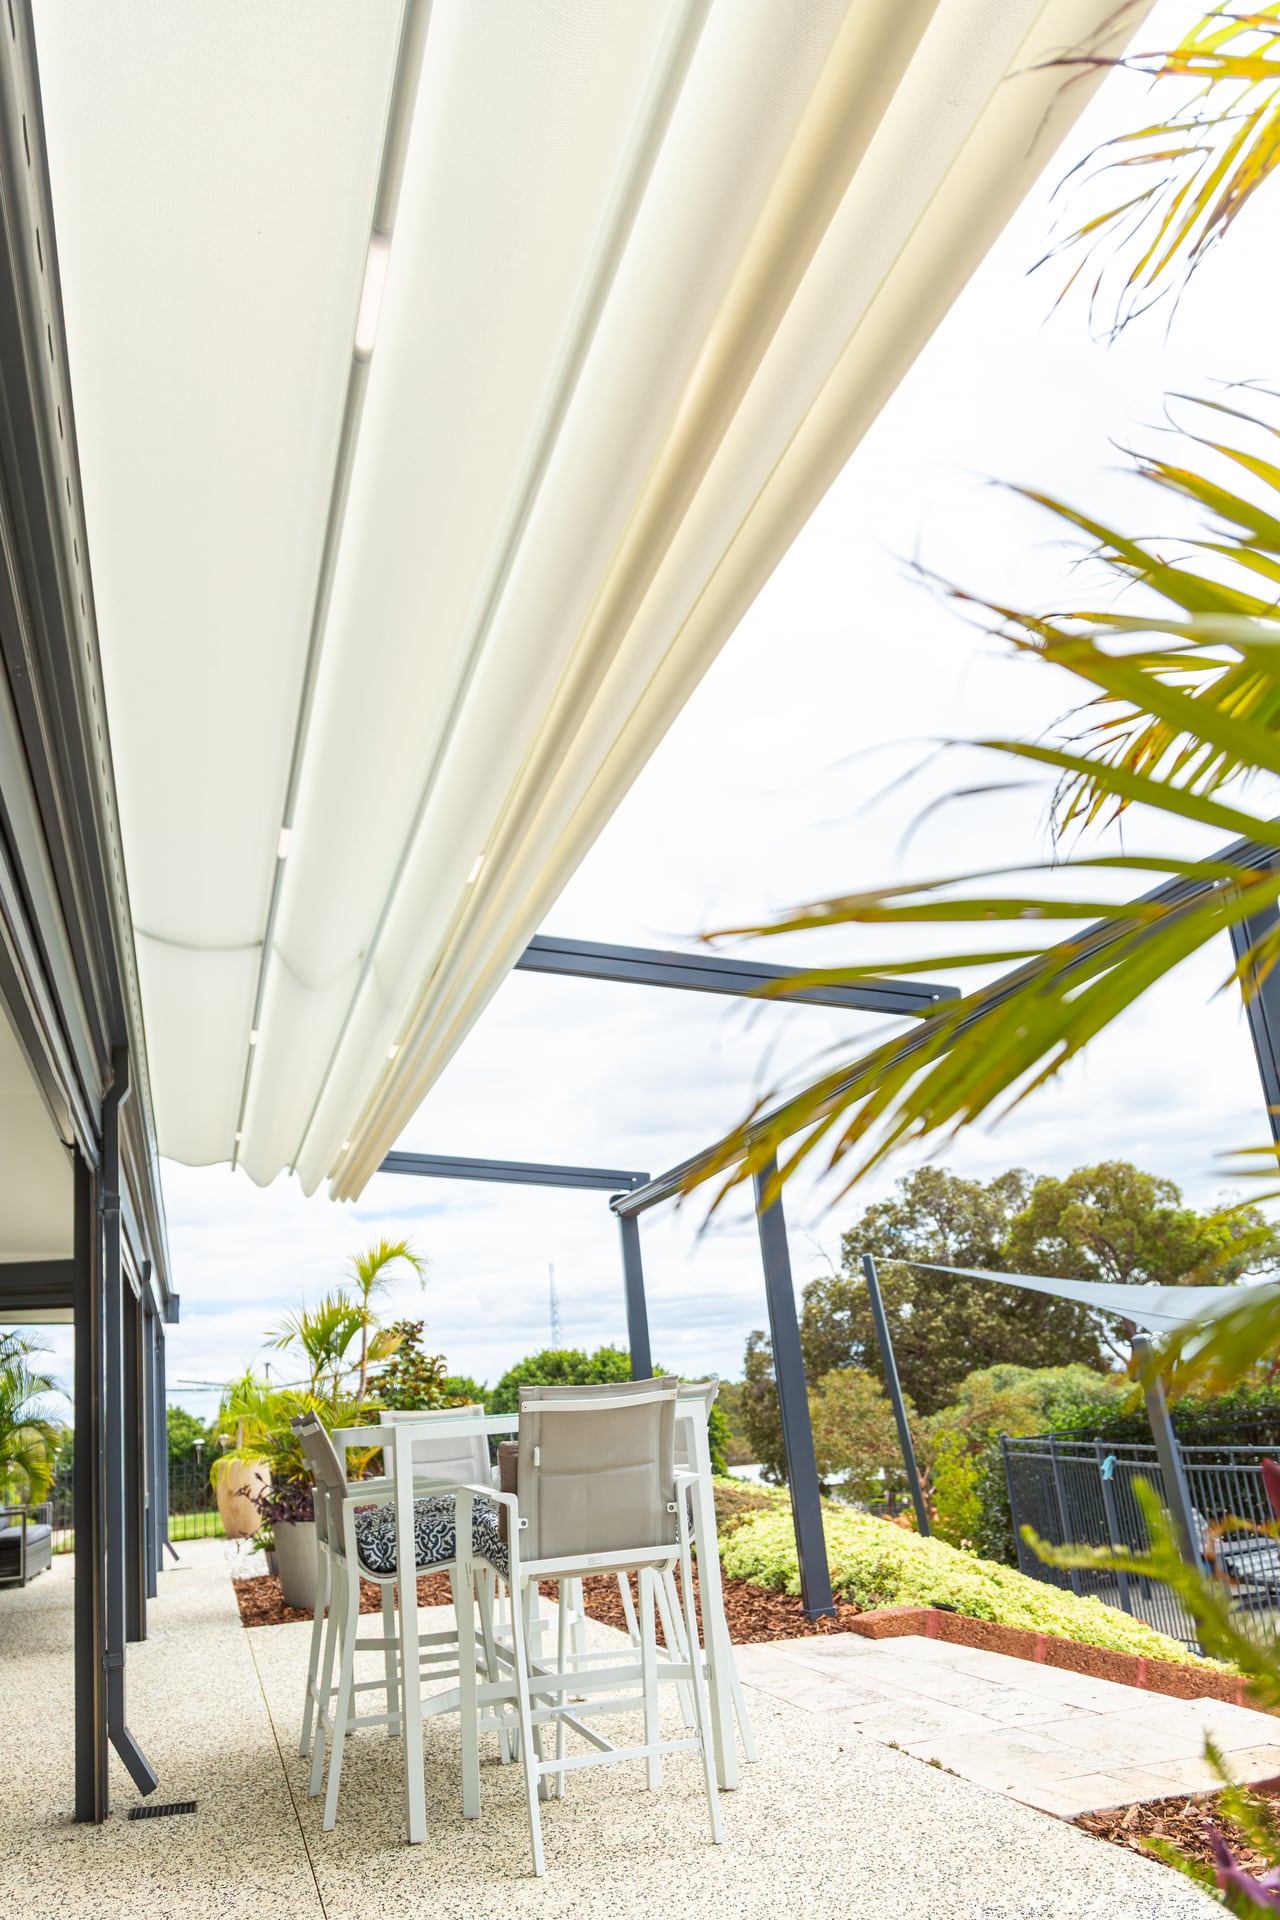
- Waterproof PVC fabric with inbuilt guttering
- Integrated LED lighting option
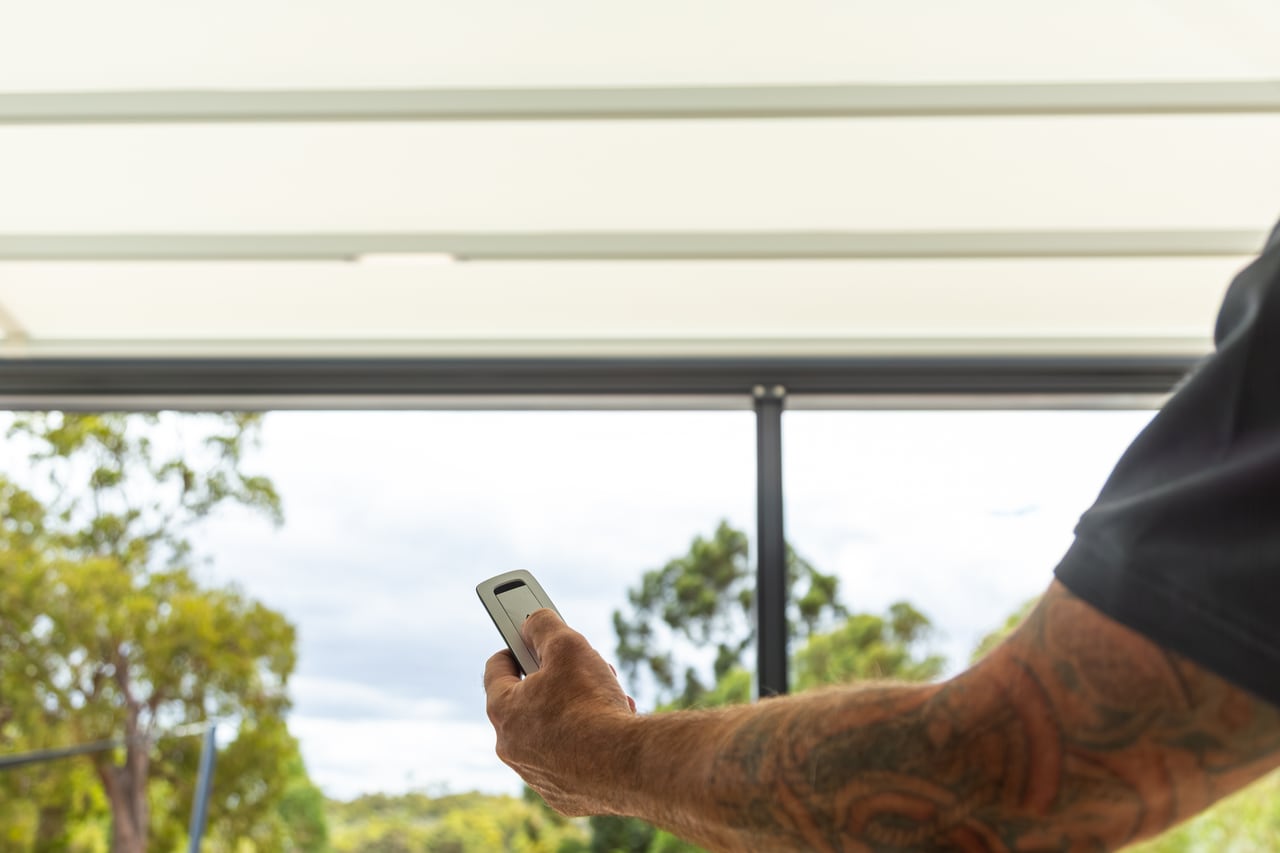
- Fully motorised remote operation
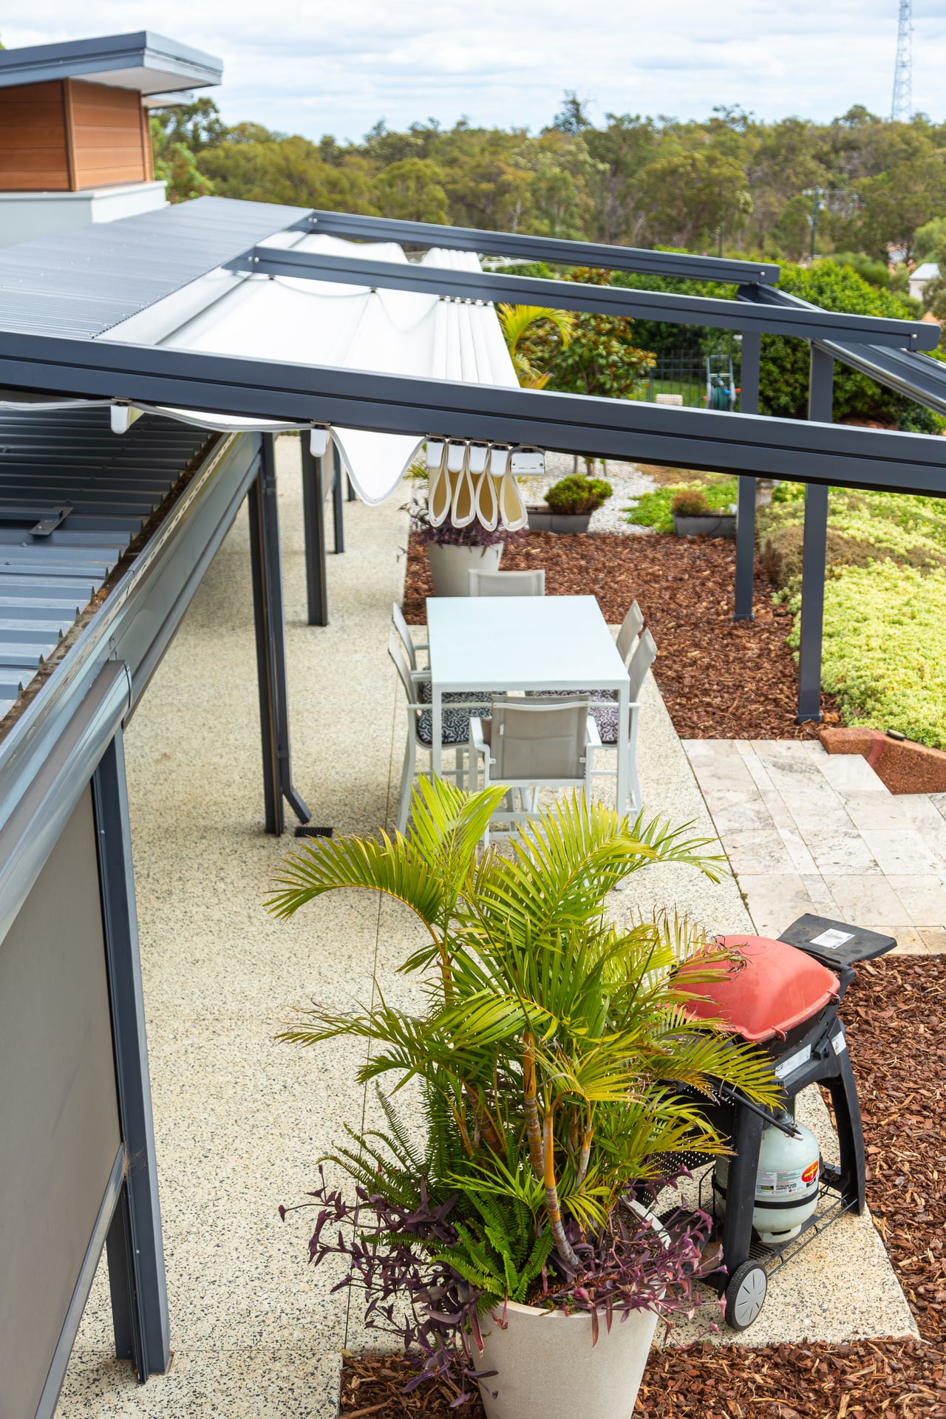
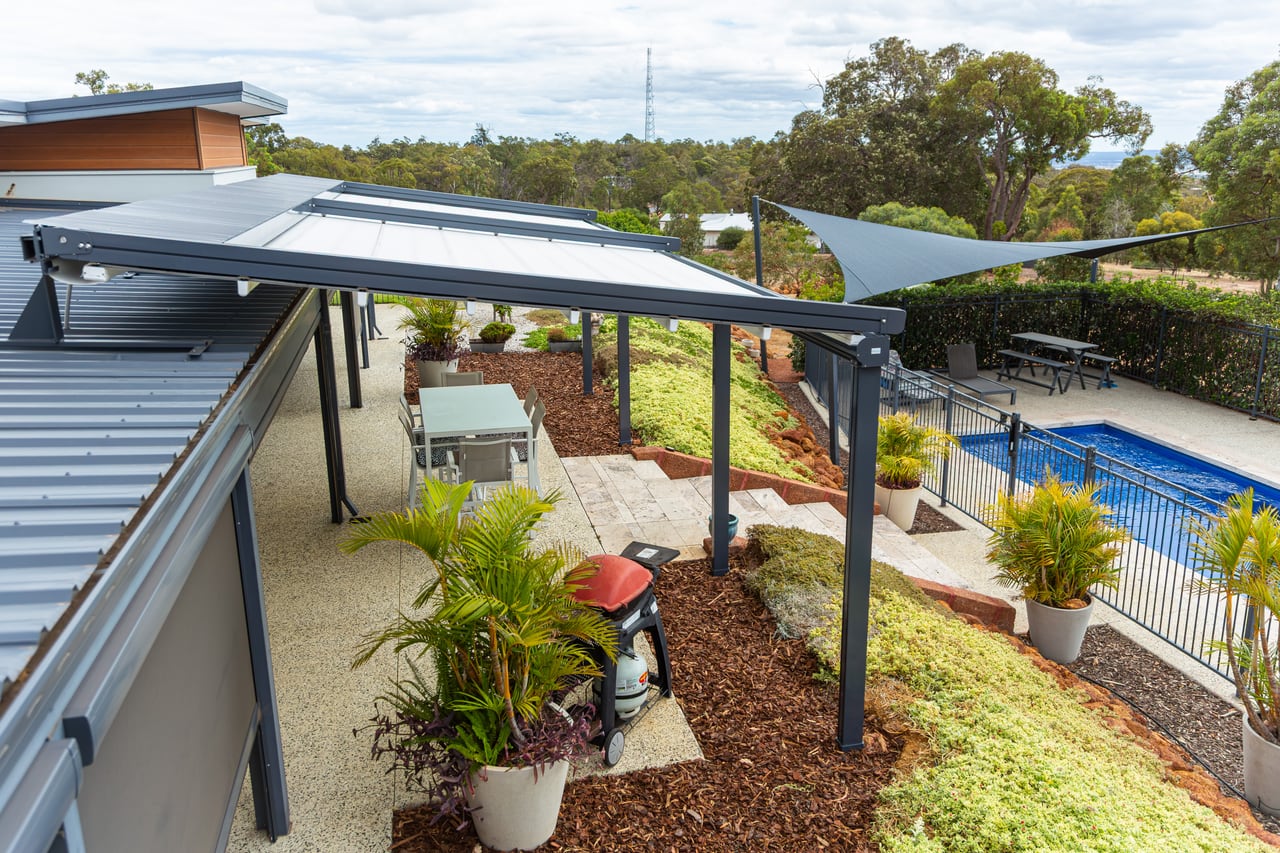
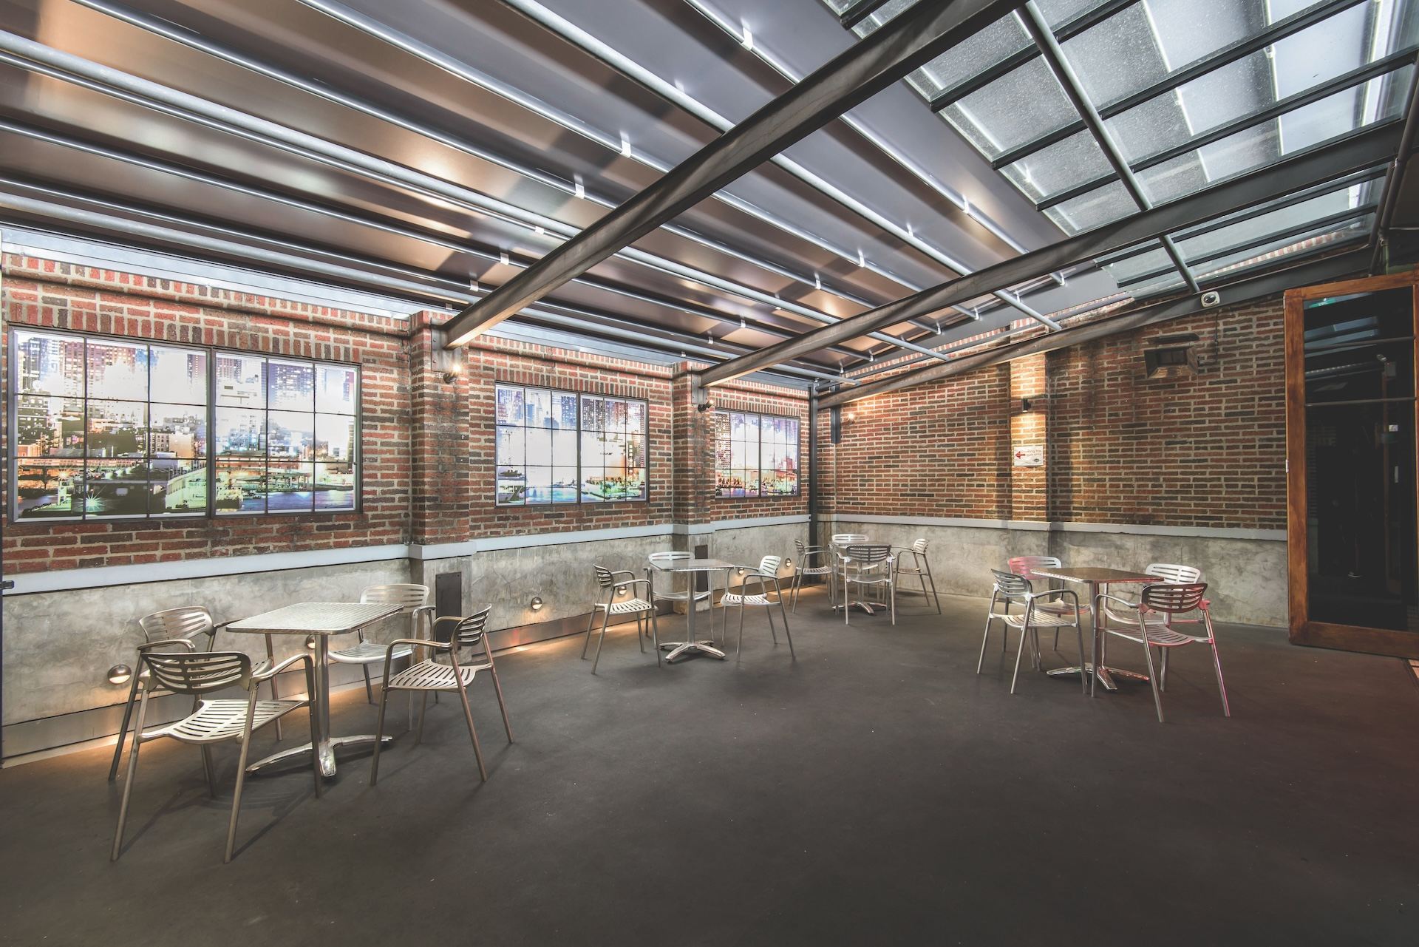
Real Retractable Roof System installs
The detail
- Max projection
- 7m
- Max width / module
- 5m
- Max combined width
- 13m (triple-module)
- Wind rating
- Up to 117 km/h (Beaufort 11)
- Frame
- 6063 extruded aluminium
- Fixings
- 316 stainless steel
- Drainage
- Inbuilt gutter rafter
- Operation
- Remote control, motorised
Watch it open
How it works
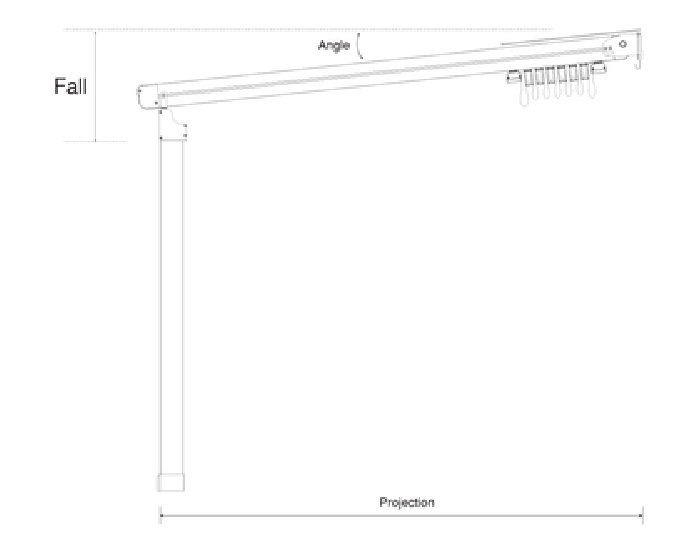
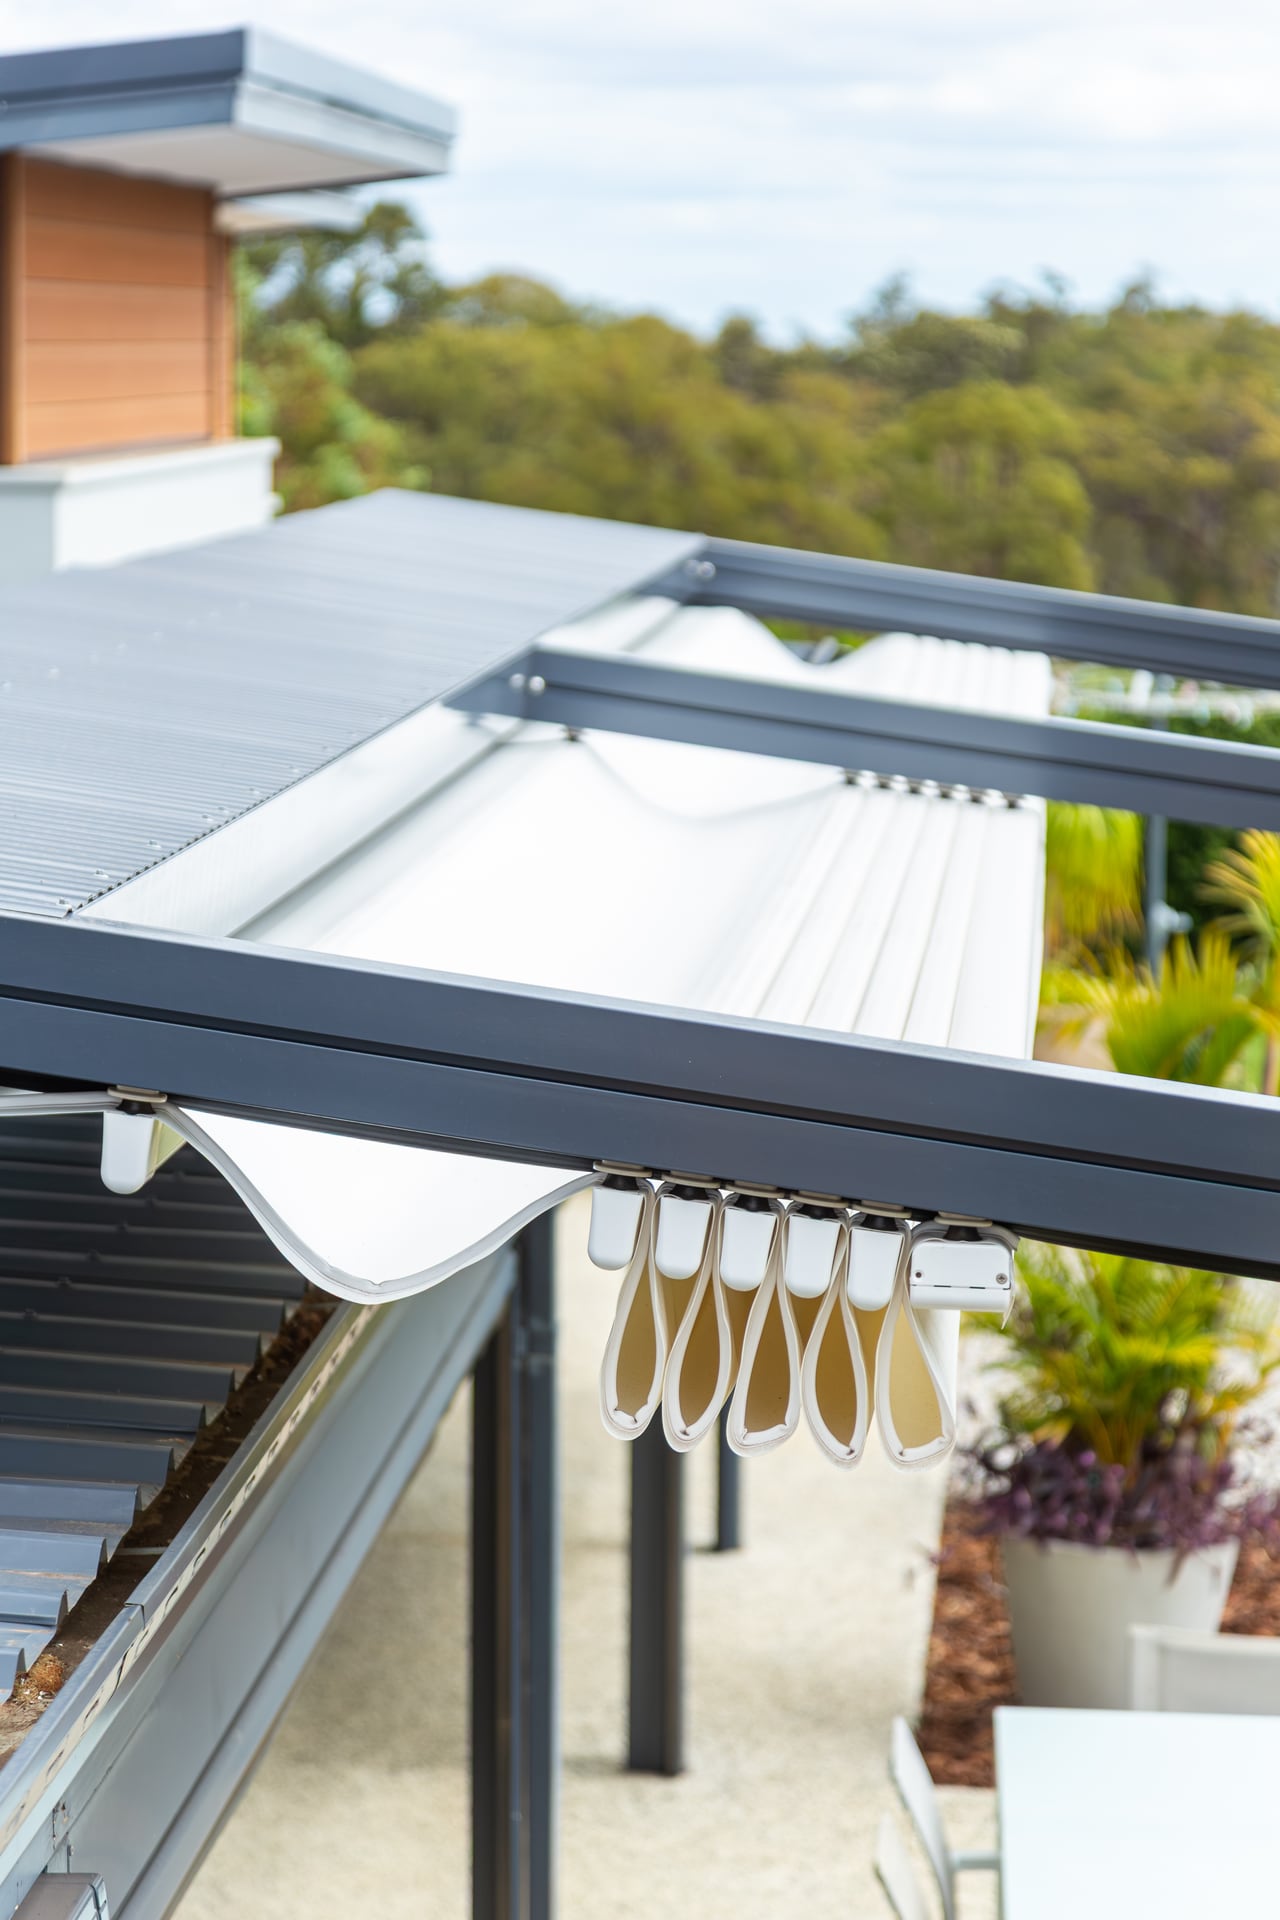
- Wheel slider systemDistributes the fabric weight across large projections. Each slider supports up to 300kg.
- Inbuilt gutter rafterA built-in drainage system, so there is no separate guttering to add.
- Special bolt bracketsBolted, not screwed, for structural strength. Resists deformation from vibration and wind load.
- Heat and dirt resistant fabricRetracts fully when not in use, for maximum protection.
- LED-TEC lighting (optional)Maxi lighting plus gutter lighting, with a remote dimmer.
Sized to your space
One motor drives up to three modules. Pick the span that fits your opening.
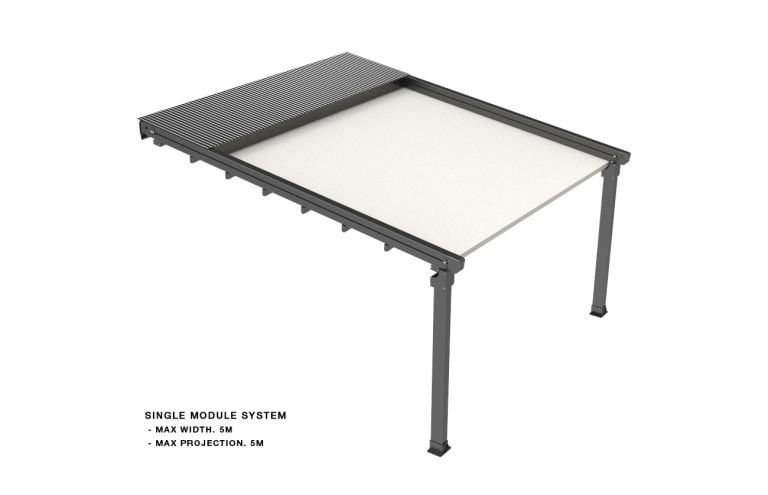
Single module
1 motor, 2 conveyor rafters
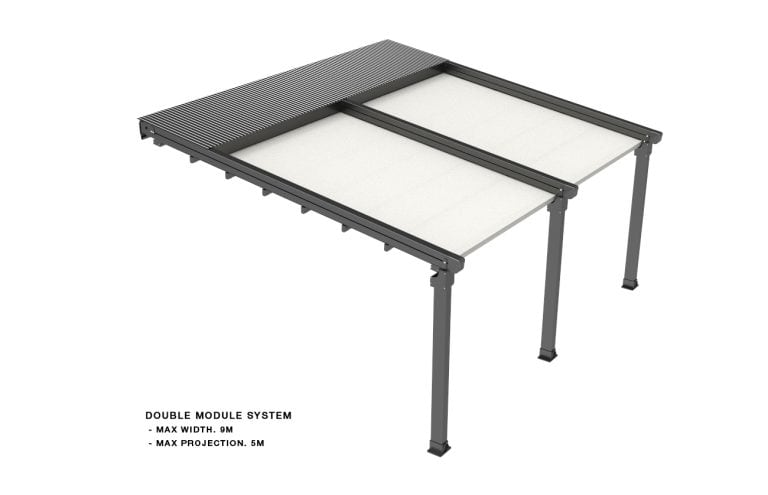
Double module
1 motor, 3 conveyor rafters
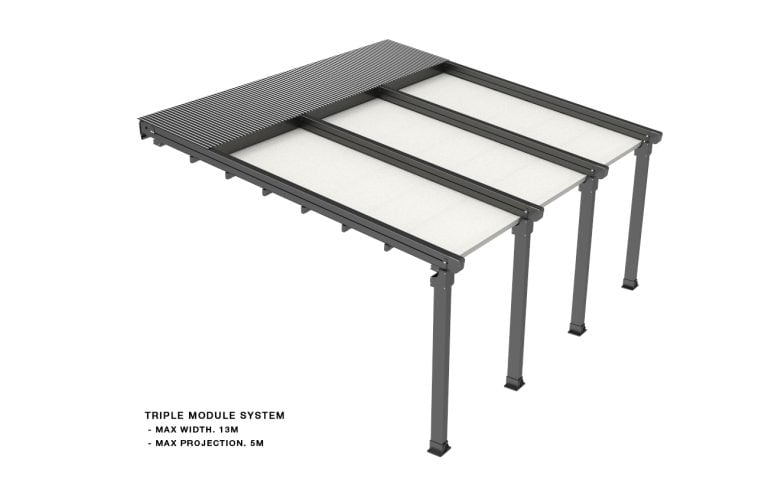
Triple module
1 motor, 4 conveyor rafters
Four ways to mount it
Wall Mount (standard)
Higher end mounted to the wall, lower end on front posts with a gutter.
Freestanding
Back posts plus front posts. No wall mount needed.
Cantilever
Wall-mounted with support arms, no posts. No front gutter available.
Plaza
Two freestanding units joined, for greater projection.
The install process
These are installed products, designed, made and fitted by our team. No DIY kit.
- 01Consultation
- 02Site survey
- 03Fabrication
- 04Install
- 05Handover
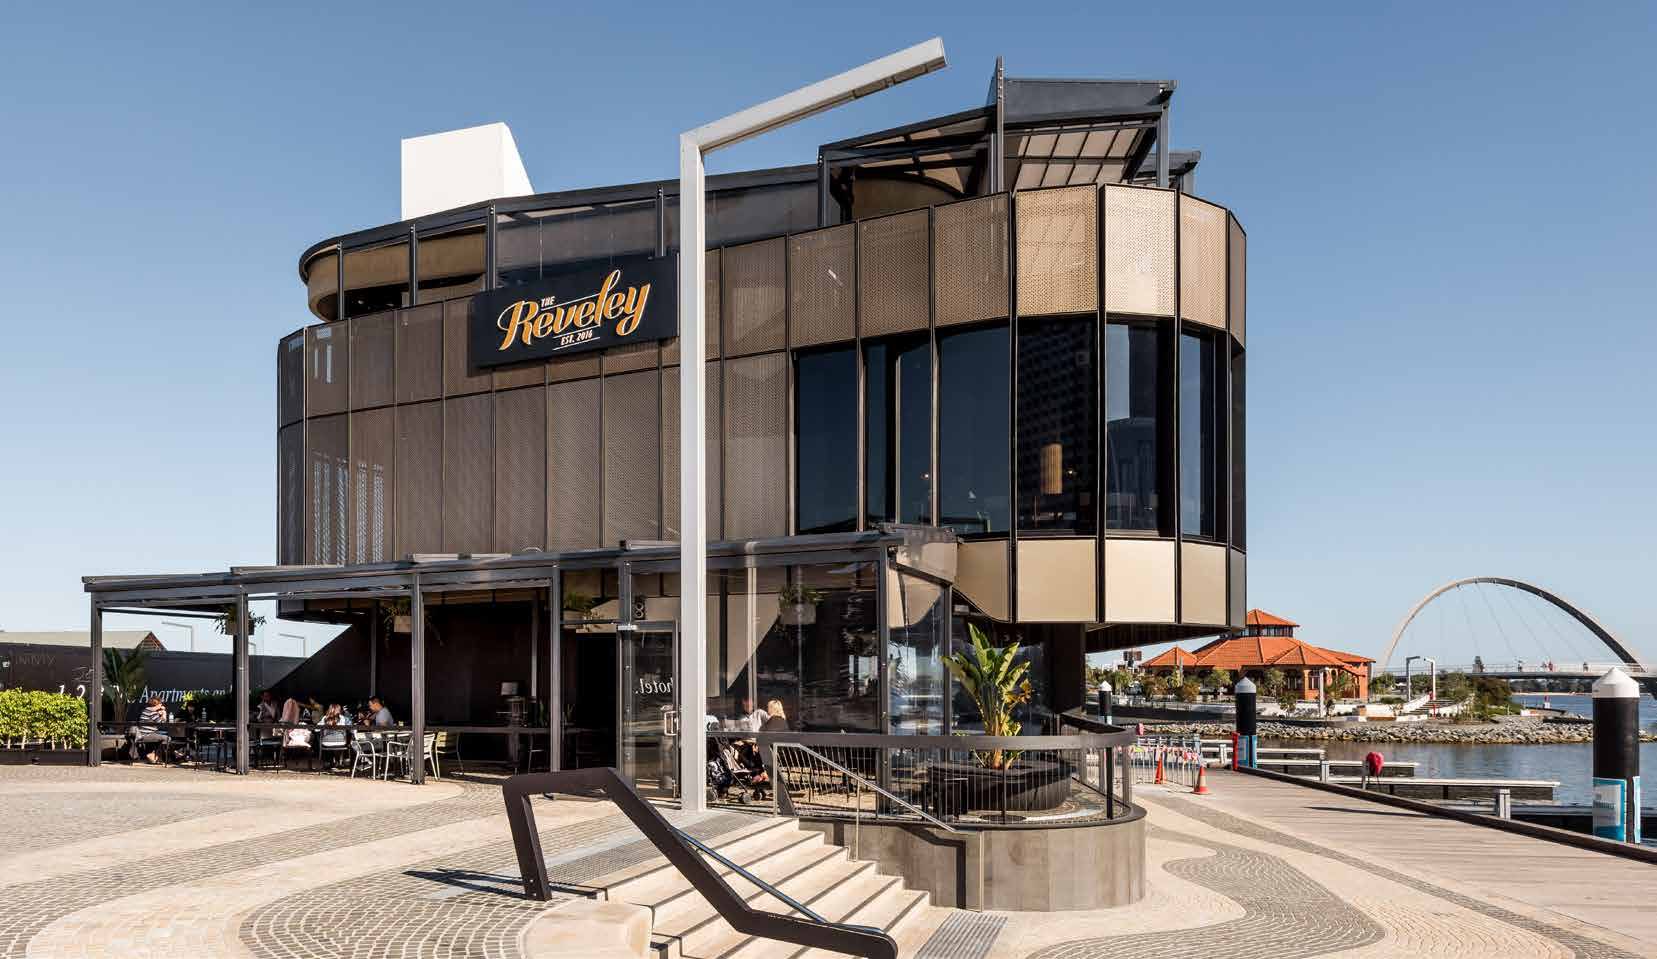
Retractable roofs in real Perth projects
Rated 5.0 on Google
Homeowners and venues right across Perth and the South West rate MIY Outdoor 5.0 out of 5 on Google.
Read our Google reviews →Get your free quote
Five quick questions. No measuring needed — that’s our job. We’ll be back to you within 1 business day.